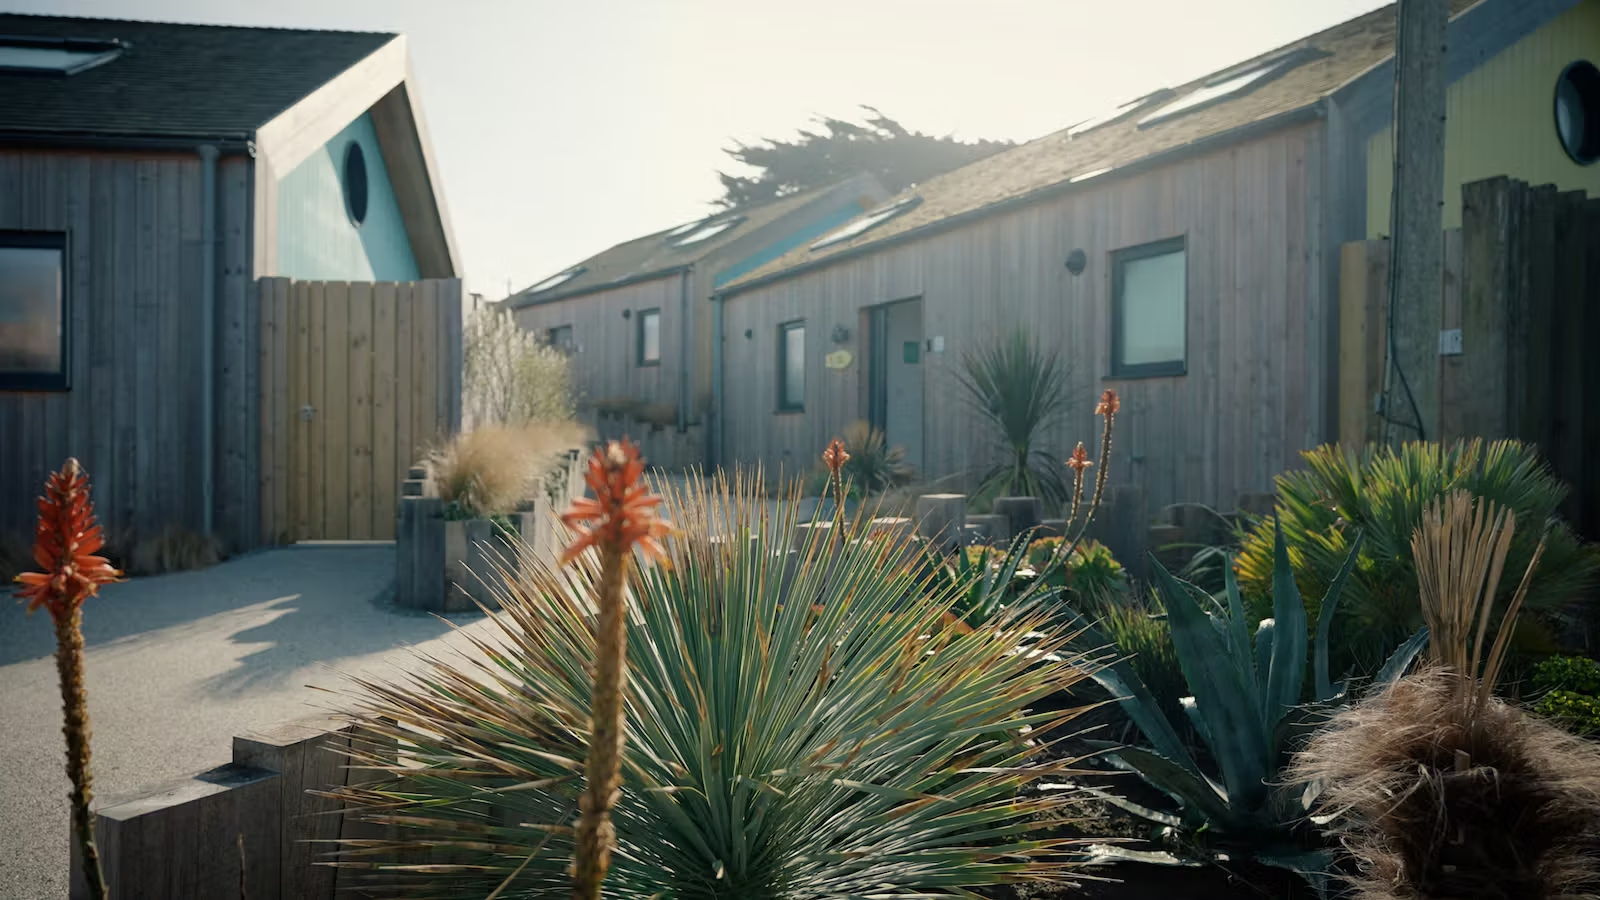
Sustainable Annexes / Garden Studios
What is Timber Frame Construction?
Timber frame construction is a building method that uses a framework of timber posts and beams to support the structure of the building. The timber framework is then covered with insulation, external cladding, and internal finishes. This type of construction is particularly well-suited for modern, sustainable homes as it allows for excellent thermal insulation, reduced waste, and faster construction times compared to traditional building methods.
In addition to being a renewable building material, timber is also a highly effective insulator, helping to maintain comfortable indoor temperatures while reducing the need for artificial heating or cooling. Timber frame construction provides superior thermal performance and airtightness, both of which are essential for achieving energy efficiency and reducing carbon emissions.
We design and build timber frame homes across Cornwall; see our timber frame construction service.
Why Timber Frame Works So Well in Cornwall
Cornwall’s climate and planning environment create specific challenges for new builds. Exposed coastal sites, AONB restrictions, granite bedrock, and the South West’s specialist supply chain all shape how a project needs to be approached. Timber frame addresses several of these directly.
Thermal Performance in Coastal Conditions
Cornwall’s Atlantic-facing sites are exposed to wind-driven rain, salt air, and significant seasonal temperature variation. Timber frame’s inherent insulation properties — combined with modern airtightness membranes and advanced insulation specifications — make it one of the most reliable routes to a genuinely warm, efficient home in this environment. On our Passive House projects, timber frame is the structural chassis that makes certification achievable.
Faster Programme on Constrained Sites
Many of Cornwall’s most desirable plots come with planning conditions, protected-species constraints, and short weather windows. Timber frame generally goes up faster than masonry, reducing exposure to weather delays and minimising the time spent on restricted or sensitive sites.
Lower Carbon Footprint
Timber stores carbon rather than emitting it during production. For clients building to Future Homes Standard, Passive House, or their own sustainability targets, a timber frame structure starts the embodied carbon calculation in a significantly better position than concrete or steel alternatives.
Design Flexibility for Bespoke Homes
Timber frame isn’t a standard product — it’s a structural method that accommodates the kind of bespoke architectural detailing Warvena’s clients typically want. Large spans, dramatic roof geometries, deep window reveals, and open-plan layouts all work naturally within a timber frame structure. Constraints that limit masonry often don’t apply.
How Warvena Builds Timber Frame Homes
Design Stage Involvement
We get involved at RIBA Stage 2 or 3 wherever possible — before the structural drawings are finalised. At that stage, our input on frame specification, airtightness strategy, and thermal bridge detailing costs nothing to incorporate and prevents the expensive redesigns that happen when a contractor sees fully-formed drawings for the first time at tender.
On Passive House projects in particular, getting the contractor’s input on MVHR integration, airtightness junction details, and long-lead procurement for certified components at design stage is not optional — it’s the difference between a project that achieves certification and one that doesn’t.
In-House Tradespeople
Warvena employs its own tradespeople. That means the carpenters and groundworkers on your timber frame project work for us, not for a subcontractor we’ve brought in for the job. The difference shows in programme adherence, quality control, and accountability — especially on technically demanding builds where coordination between trades is critical.
Cornwall-Specific Procurement
Engineered timber frame components, certified Passive House MVHR units, bespoke coastal glazing systems, and specialist insulation all carry significant lead times — typically 12–24 weeks from order to site. We identify these items early and align procurement with the planning consent timeline, so nothing is waiting on a delivery when the programme needs it.
Timber Frame Projects in Cornwall
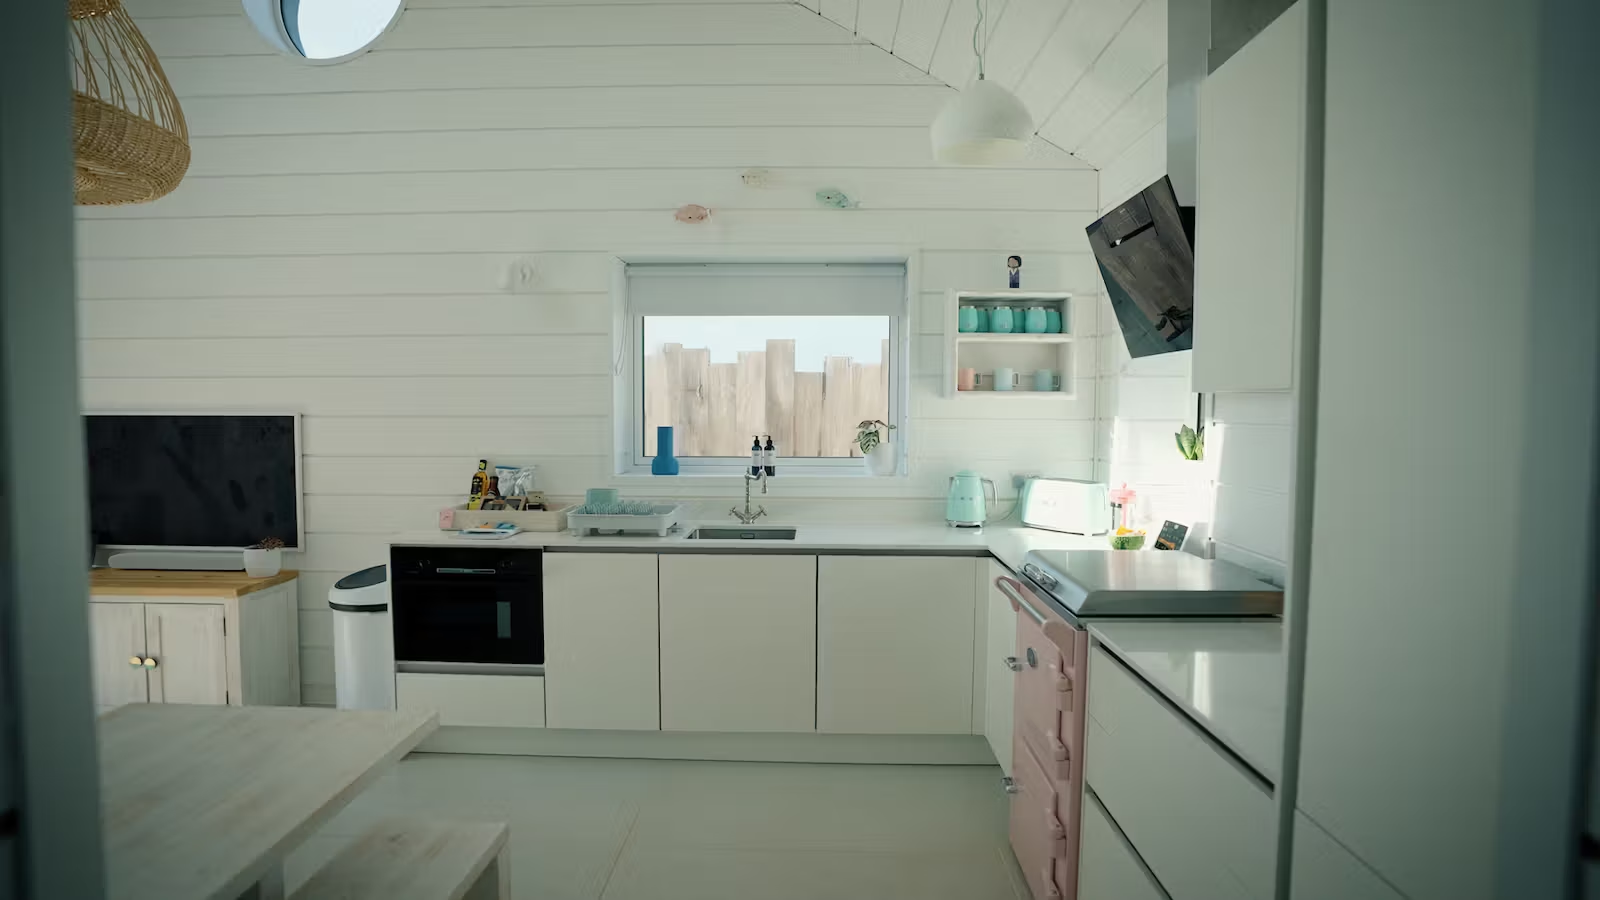
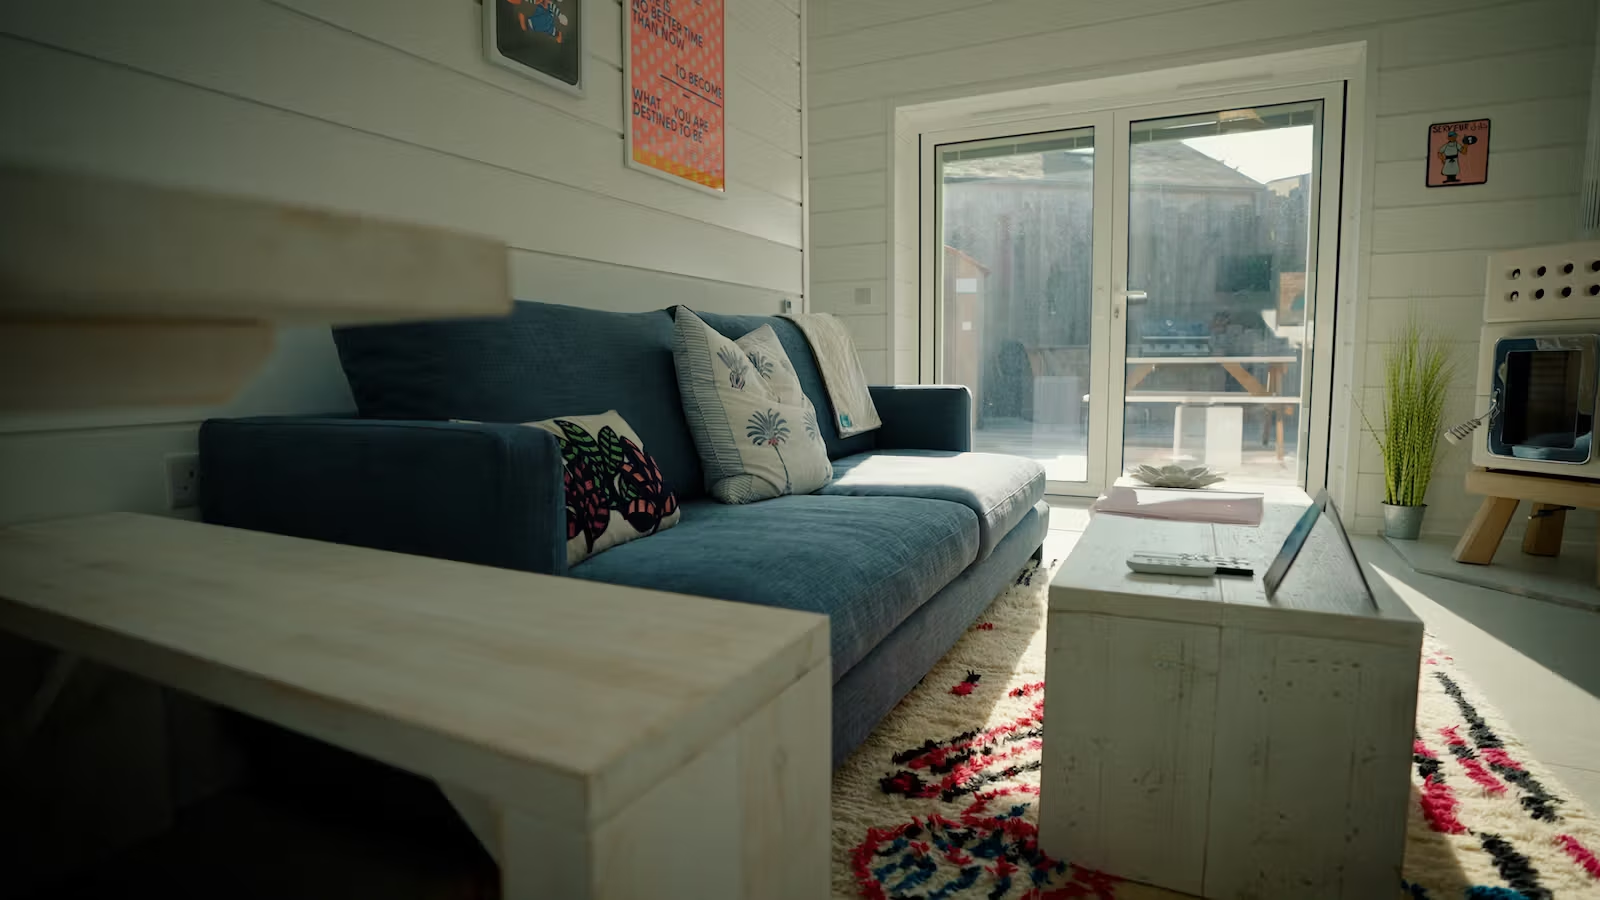
The Ark at Constantine Bay is among our most referenced timber frame projects — a bespoke coastal new build where the structural frame was central to achieving the thermal and airtightness targets the architect and client required. The programme was planned around the coastal glazing lead time identified during the pre-construction phase, protecting the weather-tight milestone the entire interior fit-out depended on.
Kenwyn demonstrates how timber frame works equally well in a renovation and extension context — combining the speed and thermal performance of frame construction with an existing structure to create a high-performance family home.
You can view both projects and others in our project portfolio.
Timber frame for self-builders in Cornwall
If you are managing your own self-build, the most useful time to speak to a builder is before the frame design is fixed. We work with self-builders as well as architect-led clients, and we agree project by project exactly what we take on.
At design stage we can help with:
- Frame specification, and how it affects airtightness and thermal bridging.
- Buildability and cost feedback as the drawings develop.
- A programme that allows for planning conditions, ground investigation and long-lead items.
- Trial pits or boreholes before the foundation price is fixed, because ground in Cornwall can change over short distances.
To start the conversation, bring your site location and access, your drawings at whatever stage they have reached, your budget and your target dates. For a fuller picture of how early involvement works, read PCSA agreements explained or see our timber frame construction service.
Timber Frame Builders Across Cornwall
We work across the whole of Cornwall, with particular experience on projects along the north coast — Bude, Padstow, Newquay, St Ives — and across the south — Falmouth, Helston, the Lizard Peninsula, and Truro. We also work on projects in North Devon where the brief and site suit our approach.
If you’re planning a self-build, architect-led new build, or high-performance renovation in Cornwall, we’re happy to discuss whether timber frame is the right structural method for your project.
Planning a timber frame new build in Cornwall?
Warvena Construction builds bespoke timber frame homes across Cornwall. TrustMark registered, with our own tradespeople.
If you are managing your own self-build, talk to us early. The frame design, airtightness strategy and where our involvement starts and stops are best agreed before the drawings are finalised.
Get in touch to discuss your project → info@warvenaconstruction.co.uk|01872 300856
Why Choose Warvena Construction as Your Timber Frame Builder in Cornwall?
Warvena Construction builds high-end timber frame homes across Cornwall. Our expert team works closely with architects, engineers, and homeowners to create homes that are not only beautiful but also energy-efficient and sustainable.
If you're looking for a timber frame builder in Cornwall, Warvena Construction offers the expertise and experience you need to build your dream home. Visit our About Us page to learn more about our approach or get in touch with us to start your project today.
Building Sustainable Homes for a Better Future
Timber frame construction is an essential part of building sustainable, low carbon homes that are built to last. At Warvena Construction, we are passionate about creating high-performance homes that help reduce energy consumption, promote sustainability, and create comfortable living environments for generations to come.
Frequently Asked Questions About Timber Frame Homes
What is a timber frame home?
A timber frame home uses timber posts and beams to form the structure of the building. The frame is then insulated and covered with external cladding and internal finishes to complete the building.
Why choose timber frame construction for my home in Cornwall?
Timber frame construction offers excellent energy efficiency, quick build times, and sustainability. It’s an ideal choice for Cornwall’s coastal climate, providing natural insulation and durability against weather conditions.
What are the benefits of building a low carbon home with timber frame construction?
Low carbon homes built with timber frame construction offer reduced energy consumption, lower carbon emissions, and long-term cost savings. Timber is a renewable material that also helps store carbon, further reducing the home's environmental impact.
How long does it take to build a timber frame home in Cornwall?
The construction time for a timber frame home is generally faster than traditional building methods, with most homes being completed in less time due to the efficiency of the timber frame system.
Is timber frame construction strong and durable?
Yes, timber frame construction is incredibly strong and durable. When properly built and maintained, timber frame homes are long-lasting and resilient, providing years of comfort and safety.
Can you build a timber frame home for my self-build?
Yes. We work with self-builders as well as architect-led clients. The earlier you talk to us, the more we can help with the frame design, airtightness strategy and programme, and we agree exactly what we take on project by project.
THINKING ABOUT A HIGH-PERFORMANCE BUILD IN CORNWALL?
Warvena Construction are TrustMark registered builders based in Redruth, Cornwall, and members of the AECB. We work across Cornwall with private clients, architects, and developers on bespoke new builds, Passive House projects, coastal renovations, and commercial construction.