Residential Construction Cornwall
What is timber frame construction?
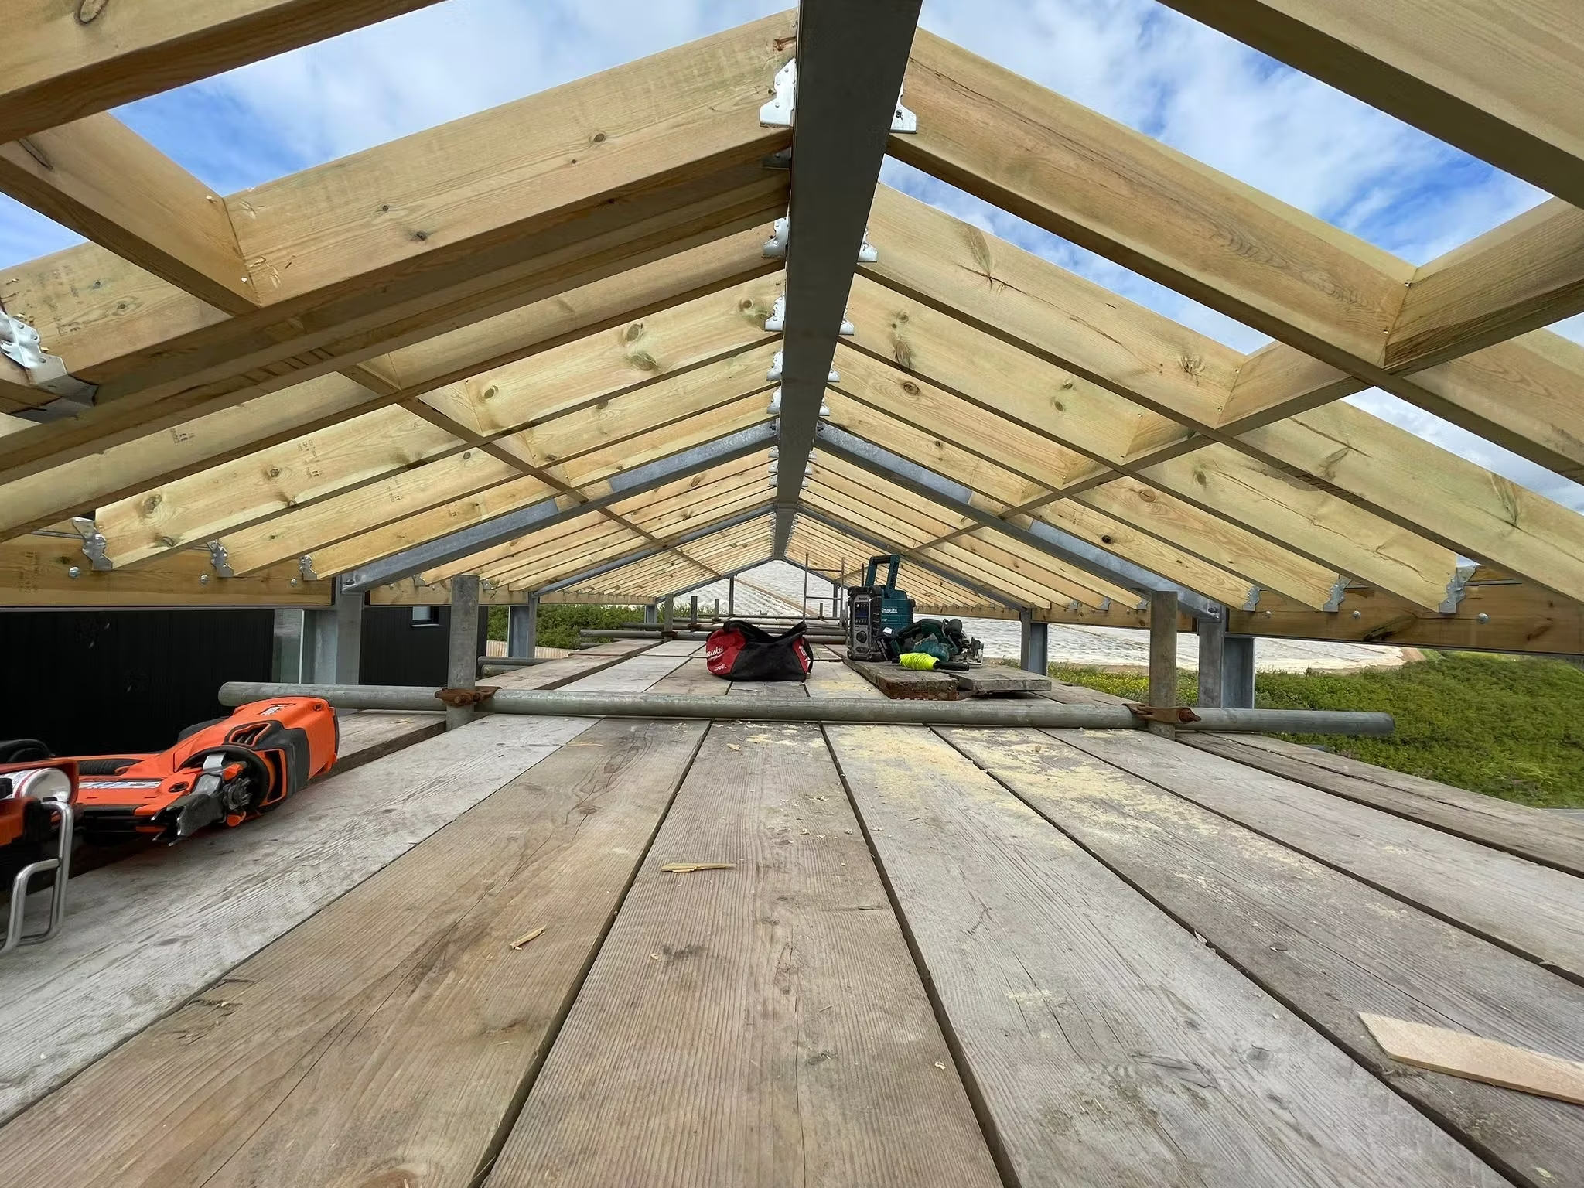
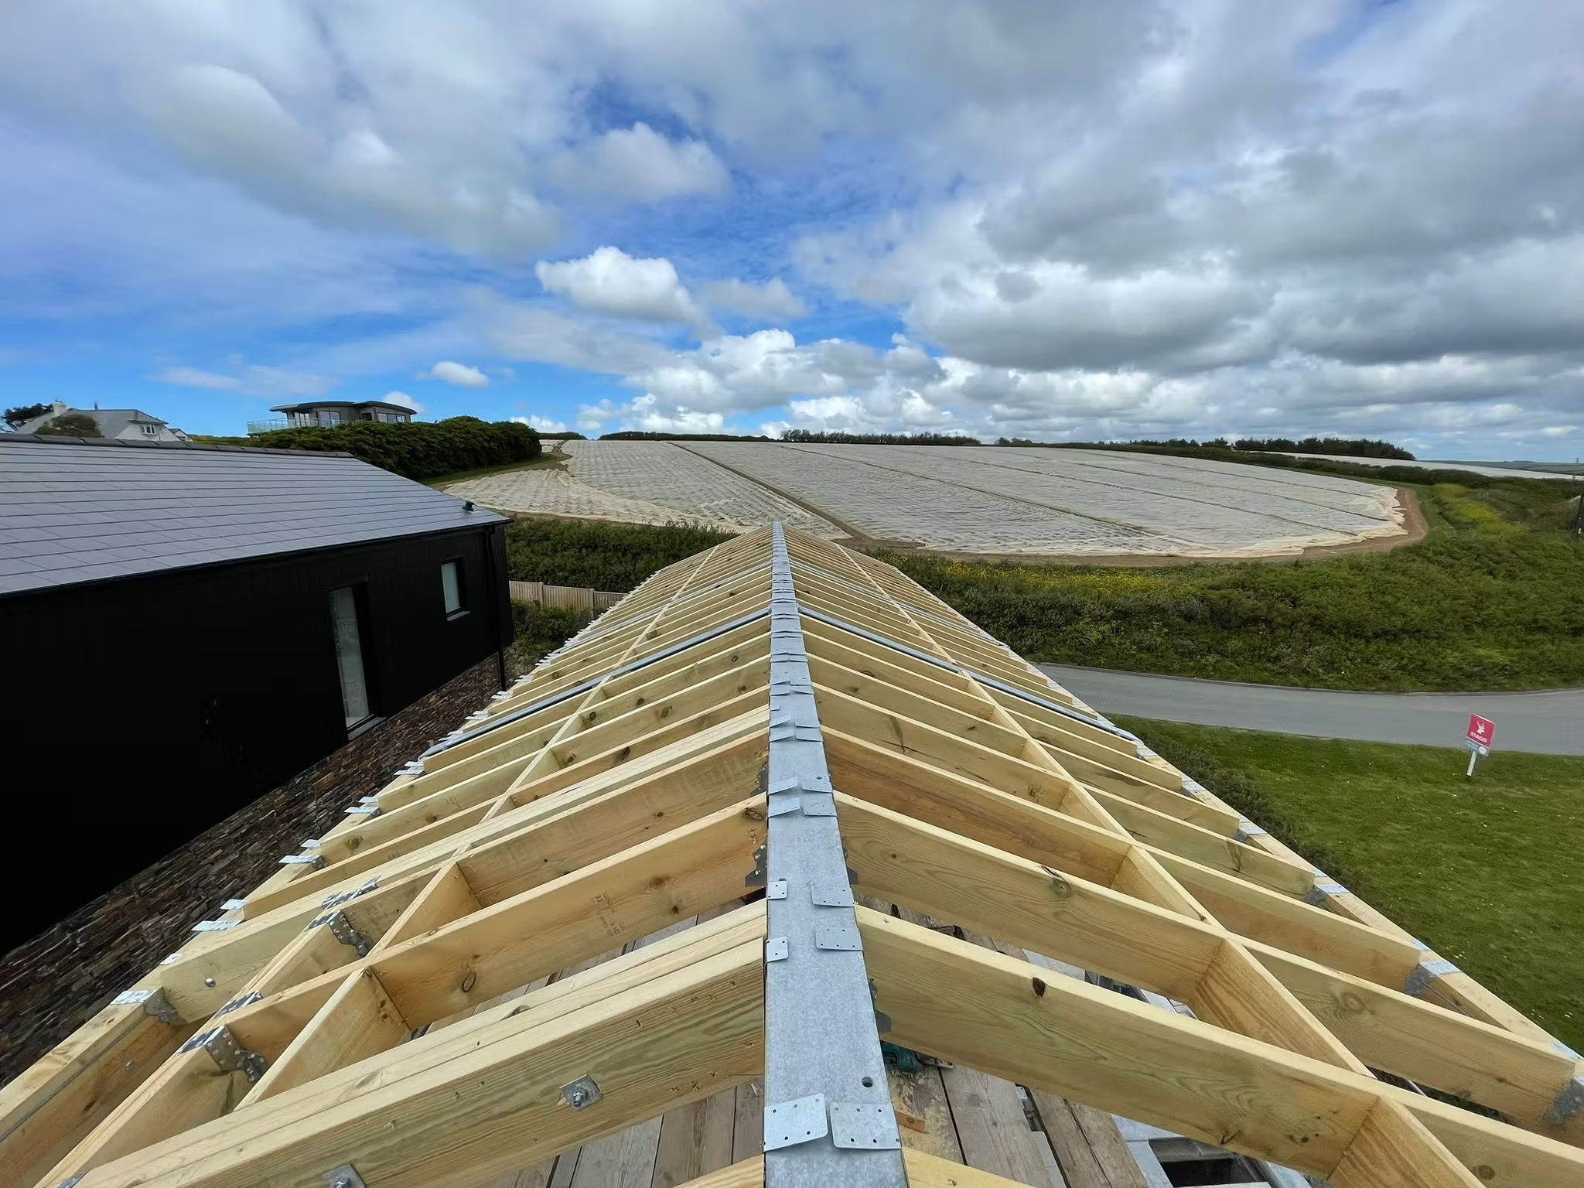
A structural framework of engineered timber posts and beams, insulated, clad externally, and finished internally. Faster programmes, superior thermal performance, and lower embodied carbon than traditional masonry.
What We Build
- Bespoke new builds — architect-led, one-off timber frame homes
- Passive House builds — timber frame as the structural chassis for certified performance
- Coastal & AONB new builds — engineered for Cornwall’s exposure conditions
- Self-build new builds — working alongside self-build clients and their design teams
- Extensions & renovations — timber frame additions to existing Cornish homes
Why Timber Frame
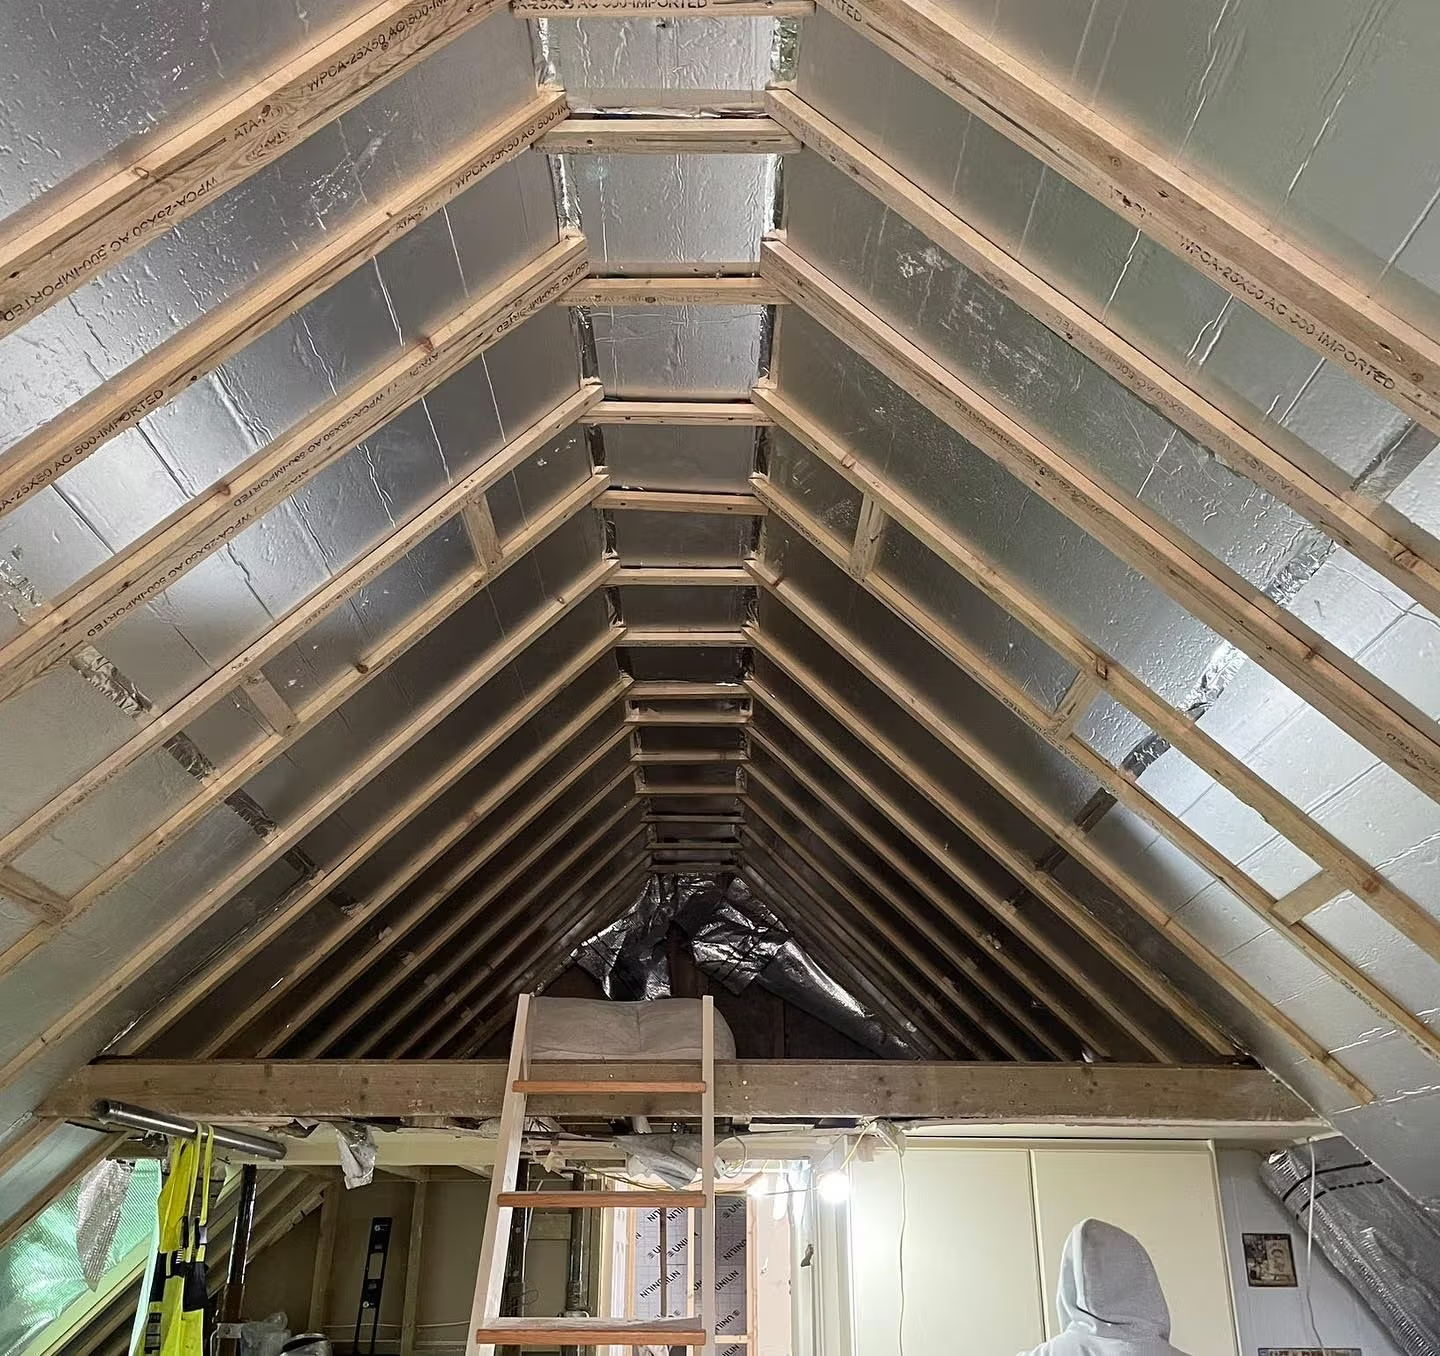
- Superior thermal performance — the natural insulation properties of timber suit Cornwall’s Atlantic climate
- Faster on-site programme — partially prefabricated off-site, reducing weather exposure on constrained plots
- Lower embodied carbon — timber stores carbon; the right choice for Future Homes Standard and Passive House builds
- Design flexibility — large spans, open plans, dramatic roof geometries that masonry can’t match
- Passive House compatible — the structural method of choice for airtight, certified performance
Timber Frame Cost
Timber frame typically costs £1,500–£3,000 per m² — broadly the same as masonry. The real saving is elsewhere: faster weather-tight build, lighter foundations, and lower running costs for the home's lifetime.
Frequently Asked Questions
What is timber frame construction?
A structural method using engineered timber posts and beams. The frame is insulated, clad externally, and finished internally. It delivers faster build programmes, excellent thermal performance, and lower embodied carbon than masonry.
Is timber frame suitable for Cornwall's coastal conditions?
Yes. Engineered timber frame is structurally certified and has a proven long-term record across the UK and Northern Europe. Correctly detailed for the site’s exposure conditions, a timber frame home is built to outlast its owners.
Can timber frame achieve Passive House certification?
Yes. Timber frame is the structural method of choice for Passive House builds in Cornwall. The inherent insulation properties, combined with a well-detailed airtightness layer and thermal-bridge-free junctions, make certification achievable.
Is timber frame as durable as traditional masonry?
Yes, when it's built and maintained properly. The lifespan concern people raise usually comes from older or poorly detailed timber buildings — a modern engineered frame, correctly ventilated and protected from moisture ingress, has a service life comparable to masonry, often 100 years or more.
THINKING ABOUT A TIMBER FRAME BUILD IN CORNWALL?
Warvena Construction is a TrustMark registered builder based in Redruth, Cornwall. Listed on the Passivhaus Trust directory and members of the AECB, we build bespoke timber frame homes across Cornwall for private clients, architects, and developers.