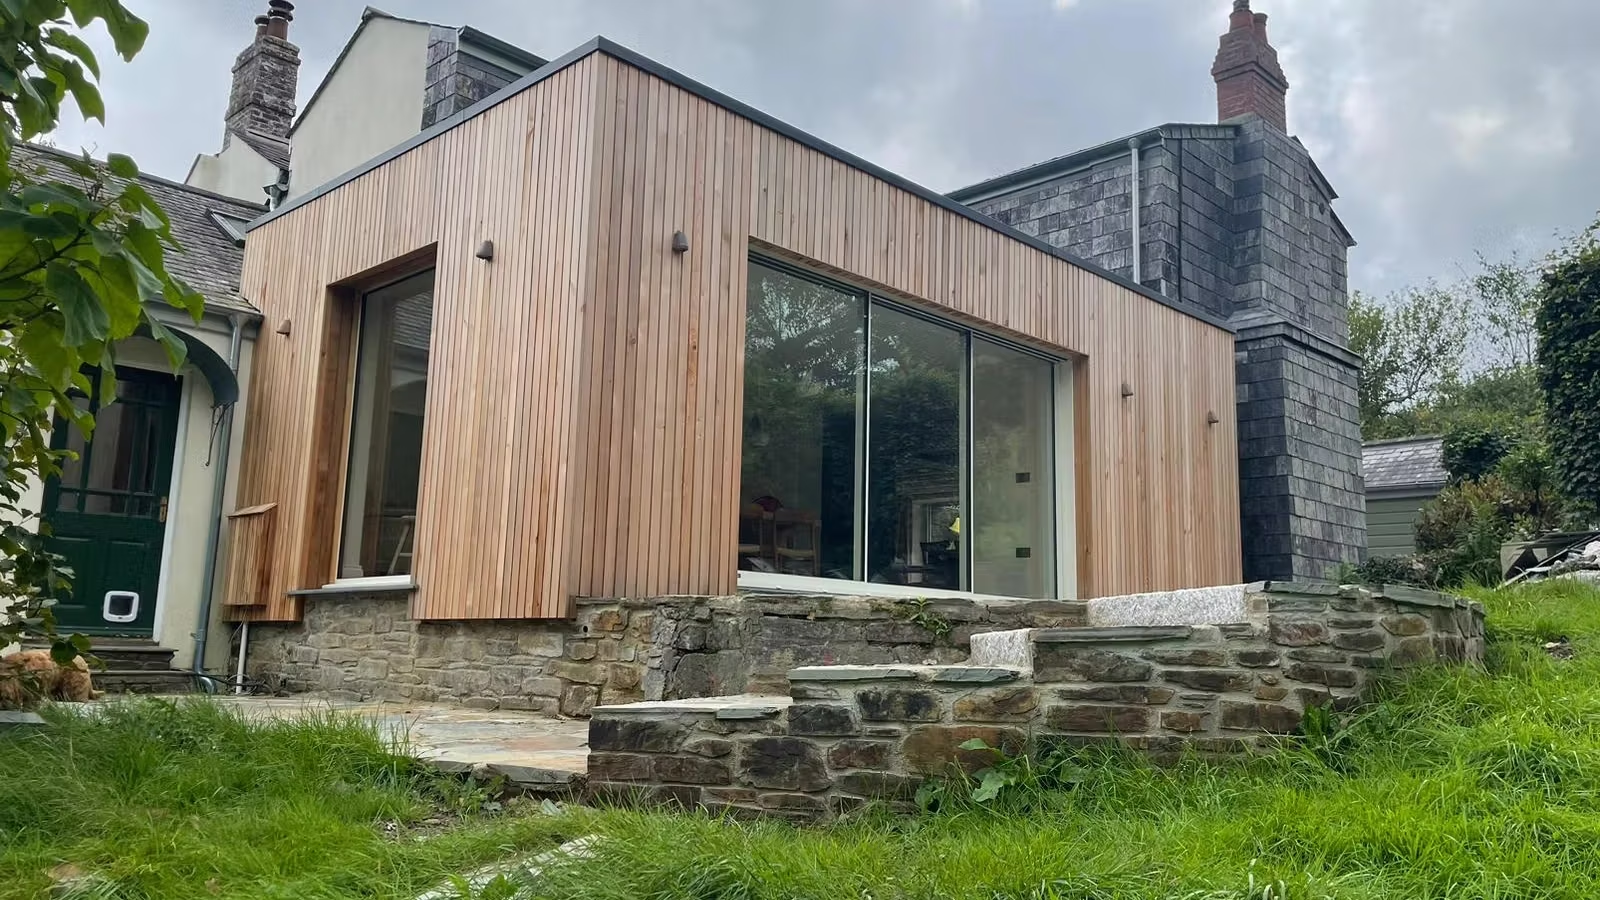
Most new builds in Cornwall still use traditional masonry. It's familiar, it's trusted, and it's what most builders know. But timber frame construction has quietly become the smarter choice for bespoke homes, coastal sites, and high-performance builds — and the gap is widening. This guide covers every reason why, and helps you decide which structural system is right for your project.
See how we build in timber on our timber frame construction service page.
What is timber frame construction — and why Cornwall?
Timber frame is a method of construction where the structural load of the building is carried by an engineered timber framework, rather than masonry walls. The frame goes up first — fast — and the external cladding, insulation and internal finishes follow. It's been the dominant structural system in Scandinavia and North America for decades. In Cornwall, it's increasingly the system that architects and high-performance builders choose for bespoke homes.
Cornwall's specific conditions make timber frame particularly well suited: challenging coastal ground conditions where a lighter structural system reduces foundation loads; exposed sites where a fast, weather-tight structure limits the construction risk window; and high-performance ambitions — Passive House, low-carbon, Future Homes Standard — where timber frame's precision and insulation capacity outperform masonry.
30–50%faster to weather-tight
82%less embodied carbon vs masonry
40%+of UK self-builders choose timber
U-valueseasily hit 0.15 W/m²K or below
Timber frame vs SIPs — what's the difference?
Both are modern timber-based structural systems, and they're often confused. Understanding the difference is the first step to choosing the right one for your project.
Timber frame (open or closed panel)
Open panel timber frame uses a structural timber stud wall with insulation fitted on site. It's flexible, allows late design changes, and has an established UK supply chain. Closed panel systems add insulation, membranes and sometimes services runs in the factory — arriving on site closer to finished and achieving airtightness figures that approach Passive House requirements straight off the lorry.
SIPs — Structural Insulated Panels
SIPs are factory-made sandwich panels — rigid foam insulation (typically EPS or PIR) bonded between two OSB boards. They arrive on site precision-cut to the design, assemble quickly, and deliver exceptional airtightness and U-values out of the box. The trade-off: design must be locked in early. Services routes, window positions, and structural penetrations need resolving before manufacture. Changes during construction are expensive.
Timber Frame vs SIPs vs Masonry — At a Glance
Speed to weather-tight Timber Frame — Fast (days to weeks) SIPs — Fastest (days) Masonry — Slow (months)
Design flexibility Timber Frame — High SIPs — Low after manufacture Masonry — High
Airtightness Timber Frame — Good (closed panel: excellent) SIPs — Excellent Masonry — Variable
Embodied carbon Timber Frame — Very low SIPs — Low Masonry — High
Passivhaus suitability Timber Frame — Excellent SIPs — Excellent Masonry — Possible but harder
Cornwall coastal suitability Timber Frame — Excellent SIPs — Excellent Masonry — Standard
Cost vs masonry Timber Frame — Low to moderate premium SIPs — Moderate premium Masonry — Baseline
On most Warvena projects, closed panel timber frame is the system of choice — it delivers the speed and precision of SIPs with more on-site flexibility. For certain site conditions or very tight airtightness targets, SIPs are specified instead. The right answer depends on the design, the site, and the programme.
Build speed — why it matters more in Cornwall than anywhere
A timber frame structure reaches weather-tight typically 30–50% faster than an equivalent masonry build. On exposed Cornish coastal sites, that difference is significant. Every additional week a building is open to the elements is a week of risk — to the programme, to the materials, and to the quality of what goes inside.
At Three Mile Beach, Gwithian, the beach shack structures were timber frame — achieving weather-tight rapidly on a live, wind-exposed coastal resort site where programme certainty was critical. Getting the envelope closed quickly meant the interior fit-out trades could follow without the delays that an open masonry structure in a coastal environment would have caused.
Faster weather-tight also means faster overall programme — which means earlier occupation, earlier return on investment, and lower preliminary costs (site cabins, security, management) for the same project. On a self-build where a family is renting while they wait, programme certainty has direct financial value.
Sustainability — the case for timber in Cornwall
Timber is the only mainstream structural building material that stores carbon rather than emitting it. Responsibly sourced structural timber — FSC certified — sequesters CO₂ during growth and continues to store it within the building fabric for the life of the structure. Compared to masonry, the embodied carbon of a timber frame home is up to 82% lower.
That's not a marginal difference. As the UK moves toward the Future Homes Standard (mandatory from March 2028), embodied carbon is becoming part of the compliance picture alongside operational energy. Timber frame starts that race well ahead.
FSC certification — what it means in practice
Warvena specifies FSC-certified structural timber on all timber frame projects. FSC certification guarantees the timber is sourced from responsibly managed forests — with verified chain of custody from forest to frame. For clients who care about the environmental credentials of their home, FSC certification is the verifiable standard, not a marketing claim.
Natural insulation and the Cornwall advantage
Timber frame creates a structural cavity that can be filled with natural insulation systems — wood fibre, hemp, sheep's wool, cork — rather than synthetic alternatives. These materials have hygroscopic properties: they absorb and release moisture, helping to manage vapour movement through the building fabric. In Cornwall's damp Atlantic climate, that moisture management behaviour is a genuine performance advantage, not just a green credential.
Performance — thermal, airtightness and the Future Homes Standard
This is where the case for timber frame becomes compelling for the growing number of Cornish homeowners who want a home that performs — not just one that looks good on handover day.
Thermal performance
Timber frame allows insulation to be packed both within the structural frame and outside it (a service void plus external insulation layer), achieving wall U-values of 0.15 W/m²K or below without the wall thickness required in masonry construction. Thinner high-performing walls mean more usable internal floor area for the same external footprint — a meaningful gain on sites with tight planning envelopes.
Airtightness
Airtightness is where timber frame — particularly closed panel systems — genuinely excels. The factory-controlled manufacturing environment allows membranes, tapes and service penetrations to be managed with a consistency that's hard to replicate in wet-trade masonry construction. Closed panel timber frame can achieve n50 ≤ 1.0 air changes per hour as standard — well within Passive House requirements with appropriate detailing.
On Warvena Passive House projects, mid-construction airtightness testing is standard practice. The precision of the timber frame system means those tests reliably confirm performance rather than reveal surprises.
Future Homes Standard readiness
The Future Homes Standard, mandatory from March 2028, tightens airtightness requirements, mandates rooftop solar PV, and effectively bans gas boilers in new builds. Timber frame is the most Future Homes Standard-ready structural system — the airtightness levels achievable, the ease of integrating MVHR, and the low embodied carbon all align with where UK building regulation is heading. Projects entering design today should be designed to meet FHS, and timber frame makes that significantly easier.
Timber frame in Cornwall's coastal environment
Building near the Cornish coast adds a layer of complexity to every structural decision. Salt-laden air, prevailing south-westerlies, wind-driven rain, and AONB planning constraints all affect how a building should be detailed — and which structural system performs best over the long term.
Timber frame is lighter than masonry — significantly so. On the varied and sometimes challenging ground conditions found across the Cornish peninsula (granite bedrock, made ground, river valley clay), a lighter structural system reduces foundation loads and simplifies groundwork. On exposed clifftop sites, it also means the structure can be erected and closed in before the Cornish weather has its say.
The envelope detailing on coastal timber frame projects demands specific attention: breather membranes rated for coastal exposure (W1 classification), stainless steel fixings throughout, and cladding systems specified for salt-air durability rather than appearance alone. Warvena build on Cornwall's coast routinely — from Gwithian to Constantine Bay to St Agnes — and that specificity of knowledge is in every material choice we make.
Frequently asked questions
Is timber frame more expensive than masonry in Cornwall?
The upfront structural cost of timber frame is broadly comparable to masonry, and in some cases lower when whole-life costs are considered. The faster programme reduces preliminary costs — site management, plant hire, and temporary facilities — which partially or fully offset any material premium. For high-performance specifications, timber frame is typically the more cost-effective route to the required U-values and airtightness figures.
Can timber frame handle Cornwall's coastal weather?
Yes — with correct specification. Breather membranes rated for coastal exposure (W1 classification), stainless steel fixings, and appropriate external cladding systems are standard on coastal timber frame builds. Warvena have delivered timber frame projects on exposed Cornish coastal sites including Gwithian and Constantine Bay. The key is experience with coastal material specification, not the structural system itself.
Which is better — timber frame or SIPs?
Both are excellent systems for Cornwall. SIPs deliver slightly better out-of-the-box airtightness and speed, but require design to be locked in before manufacture. Closed panel timber frame offers comparable performance with more on-site flexibility. The right choice depends on your design, site conditions, and programme. Warvena use both — and will recommend the appropriate system for your specific project.
Does timber frame work for Passive House builds in Cornwall?
Timber frame is the most common structural system used for Passive House construction in the UK, and for good reason. The insulation capacity, the ease of creating a continuous airtightness layer, and the precision of the engineered frame all align with what Passive House demands. Warvena's Passive House-informed projects — including Three Mile Beach, Gwithian — use timber frame construction.
How much faster is timber frame than masonry?
A timber frame structure typically reaches weather-tight 30–50% faster than an equivalent masonry build. On a standard 200m² home, that can mean weeks rather than months to a closed envelope. The overall programme saving depends on design complexity and site conditions, but programme certainty is consistently better with timber frame — particularly on exposed Cornish coastal sites.
THINKING ABOUT A HIGH-PERFORMANCE BUILD IN CORNWALL?
Warvena are TrustMark registered builders based in Redruth, listed in the Passivhaus Trust directory. We work across Cornwall with architects, developers and private clients to deliver homes that perform.