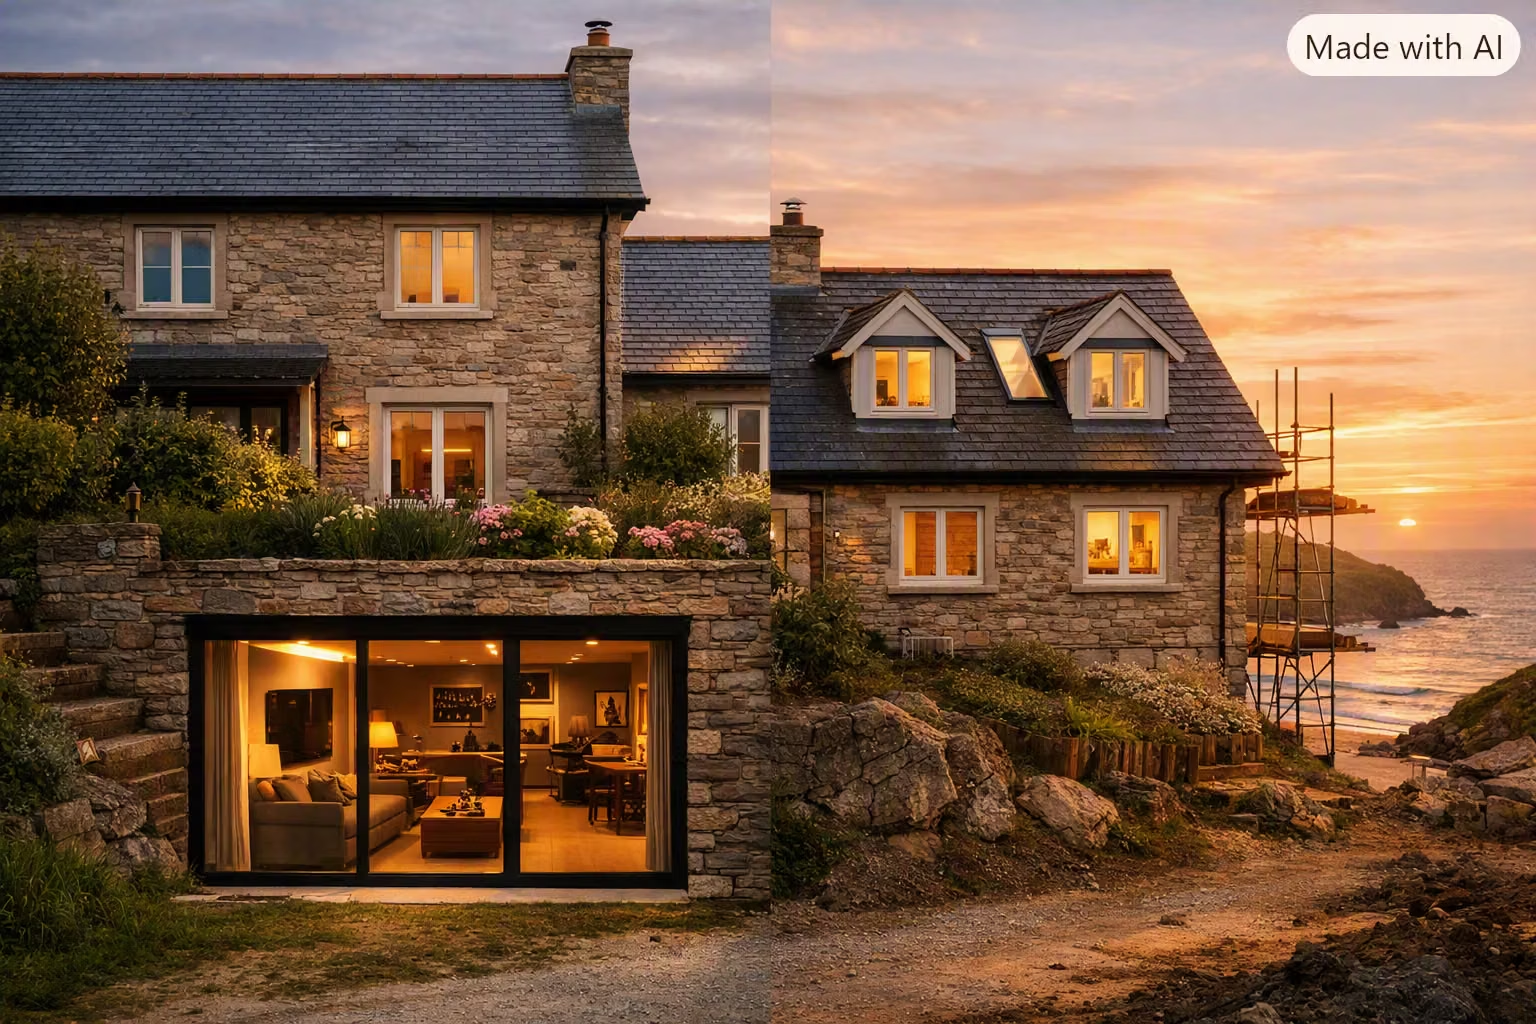
CONTENT AREA 1
Below Ground Title: What a Basement Conversion Involves
A basement conversion turns an existing cellar or below-ground space into a habitable room, or excavates a new basement beneath an existing home. In Cornwall, this typically means dealing with granite bedrock, high water tables on coastal sites, or clay soils — all of which shape the waterproofing strategy and cost. Converting an existing cellar without extending the footprint is often permitted development; excavating a new basement usually requires planning permission and a more involved structural process.
Above the Rafters Title: What a Loft Conversion Involves
A loft conversion transforms unused roof space into a bedroom, office or bathroom, typically adding a dormer or roof lights for headroom and natural light. It's generally less structurally complex than a basement conversion — no excavation, no underpinning — and often falls within permitted development, provided the extension stays within volume limits and doesn't affect the roof line visible from the street. Loft conversions in Cornwall still need to account for insulation and ventilation carefully, given the exposure many properties face to coastal weather.
CONTENT AREA 3
Comparing the Two Title: Key Differences
Loft conversions are generally the more affordable route per square metre, since there's no excavation or underpinning involved. Basement conversions cost more, particularly where ground conditions demand specialist waterproofing or where new excavation is required rather than converting existing below-ground space. Disruption — A loft conversion is usually less disruptive to daily life, since work is contained to the roof space and doesn't affect the ground floor. A basement conversion, especially a new excavation, is a significant structural project that can affect access and services throughout the build.
Suitability — Loft conversions depend on adequate head height and roof pitch; not every property has the roof structure to support one. Basement conversions depend on ground conditions and water table — not every site is straightforward, and a survey is essential before committing to a plan.
Added value — Both typically add meaningful value by creating usable space without extending the building's footprint, which matters particularly on sites where planning constraints limit above-ground extension. Which adds more value depends on the property, the local market and how the finished space is used.
CONTENT AREA 4
Making the Decision Title: Which Route Suits Your Property?
The right choice often comes down to what your property allows rather than preference alone. A steep, tall roof with good head height points toward a loft conversion as the more straightforward route. A property with an existing cellar, or where roof space is too restricted to convert, points toward a basement. Some properties in Cornwall — particularly older cottages with low roof pitches and no existing cellar — may find neither route straightforward, in which case an extension might be worth considering alongside both options. A site survey is the only reliable way to know which route works for your home.
Frequently Asked Questions
Do I need planning permission for a loft conversion?
Often not — many loft conversions fall within permitted development, provided the additional roof space stays within set volume limits and doesn't significantly alter the roofline. Properties in conservation areas or with existing extensions may have different limits, so it's worth checking before committing to a design.
Which is cheaper, a basement or loft conversion?
A loft conversion is generally the more affordable option per square metre, since it avoids the excavation, underpinning and waterproofing costs that basement conversions require. The exact cost for either depends heavily on the specifics of your property.
Can I do a loft conversion if my roof pitch is low?
It depends on the head height available. A minimum clearance is needed above the proposed floor level for the space to be habitable, so a very low roof pitch can limit or rule out a straightforward conversion. A site assessment will confirm what's achievable.
Is a basement conversion possible on Cornwall's granite bedrock?
Yes, though ground conditions need a proper structural and waterproofing survey first. Granite bedrock, high water tables near the coast, and clay soils all affect which waterproofing system and structural approach is appropriate.
Can I convert both a basement and a loft in the same project?
Yes — some homeowners tackle both to maximise space, particularly where an extension isn't possible due to plot size or planning constraints. Sequencing and budget planning matter more when combining both, so it's worth discussing the full scope with your contractor early.
Not Sure Which Route Suits Your Home?
Get in touch to discuss your property and which conversion — basement, loft, or both — makes the most sense for your space and budget.